DcowanlawCall (562) 840-7481

Bathroom Remodeling in Lakewood, CA

Bathroom Remodels Timed to Finish Right

Full remodels, walk-in showers, and tub-to-shower conversions for Lakewood homes, scheduled around the seasons so the work moves fast and the finish lasts. Free in-home estimates, and every job is backed by our written warranty.

Bathroom remodeling in Lakewood, CA

Seasonal Remodel Tips

When to schedule your remodel and how the seasons affect timelines, pricing, and materials in Lakewood.

Shower Remodel Waterproofing: The Layers You Never See Again After Tile Day

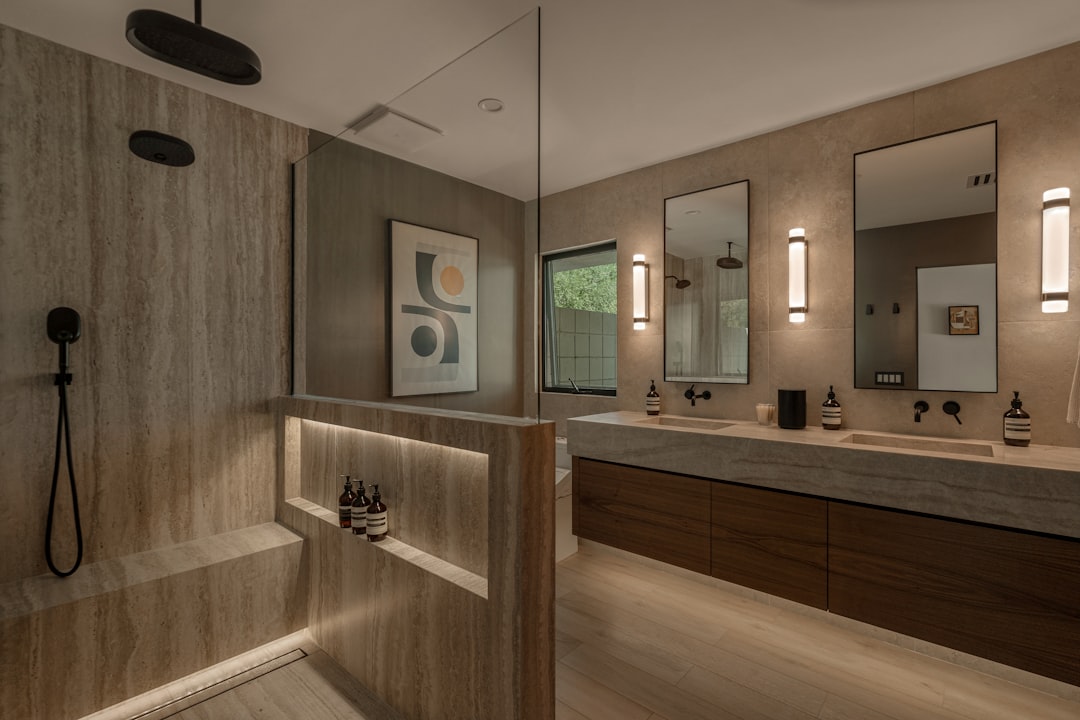
Sleek bathroom featuring a freestanding tub, glass shower, and marble accents in Lakewood, CA

A shower almost never fails at the tile. It fails somewhere under it, quietly, for a year or two, and the first anyone knows about it is a soft spot in the hallway floor, a stain on the garage ceiling, or a smell that comes back every time the water runs. By then the fix is not a repair. It is the whole shower again, plus whatever the water reached on its way out.

That is worth understanding before you pick a tile, because the part of a shower that decides its lifespan gets covered permanently on about day three of the job and is never seen again.

Grout is not waterproof, and it was never supposed to be

Cement grout is porous. Sealer slows absorption, it does not stop it. Water moves through the grout joints, through the thinset, and lands on whatever layer sits beneath. That layer is the shower’s actual waterproofing. Everything above it is a wear surface and a decoration.

Most homeowners who start looking for bathroom remodeling services near me are picturing a tile pattern, a niche and a fixture finish. Those are real decisions and they matter to how the room feels every morning. But whether the remodel is still sound in twenty years comes down to a quarter inch of slope per foot, a membrane that is continuous with no fasteners driven through it, and a flood test that either held or did not. None of that shows up in a photograph.

The stack, from the subfloor up

Slope comes first, before any waterproofing

The single most common defect in a leaking shower is a flat pan sitting under a sloped tile surface. A traditional pan is built in two mud beds. The first one, the pre-slope, goes down on the subfloor and falls toward the drain at a quarter inch per foot. On a five foot pan with a center drain that is roughly five eighths of an inch of drop from the wall to the drain flange. The liner is draped over that slope. The second mud bed goes on top of the liner and repeats the same fall.

Skip the pre-slope and the liner sits dead flat. Water that gets through the tile reaches the liner, has nowhere to go, and stands there permanently. The tile surface still drains, so the shower looks fine. The mud bed stays saturated, and that is the shower that smells.

Pick one waterproofing system and stay inside it

There are two families and they do not mix.

The traditional approach is a PVC or CPE sheet liner with a clamping drain, buried under a mud bed. Water passes through the tile, reaches the liner, runs down the slope, and exits through weep holes in the lower flange of the drain. Those weep holes are the entire drainage path, and they get packed solid with deck mud on a startling number of jobs. A handful of pea gravel or a few broken tile chips around the drain base keeps them open.

The modern approach is a bonded system: a sheet membrane or a liquid applied membrane over a sloped foam or mud substrate, tied into a bonded flange drain. There is no cavity and no weep hole, because the waterproofing plane sits directly under the tile.

Both work. A liquid membrane painted over a clamping drain works in neither direction, because water inside the assembly has no exit and water on top has no seal. Mixing systems is the second most common defect, and it usually comes from two different people working the same pan on different days.

The curb and the corners

Nothing gets fastened through the liner below the top of the curb. Not a screw for the backer board, not a staple, not a tack to hold the liner while it is positioned. On a traditional pan the liner turns up the walls a few inches above the curb and is stapled only along that top edge, above any water that can ever stand there. Curbs get wrapped, never penetrated from above. Inside and outside corners get preformed pieces, or a properly folded and sealed dog ear, because a rough fold with sealant smeared over it is a hinge that opens as the house moves.

The walls

Cement backer board is not a waterproofing layer. It is a stable substrate that does not care about moisture. Left uncoated it passes water straight into the stud bay. Either coat it with a liquid membrane at the manufacturer’s film thickness, checked with a wet mil gauge rather than by eye, or use a foam board panel with taped seams and screws set in sealed washers. Then treat every seam, corner and penetration as its own detail. The valve body, the shower arm and the mixer escutcheon are three separate holes through the waterproofing plane, and each one needs a collar or a sealant detail of its own.

The flood test, which takes an hour and settles the argument

Plug the drain. Fill the pan to about an inch below the top of the curb. Mark the water line with tape or a pencil. Leave it a full 24 hours.

If the line has not moved beyond a little evaporation, the pan is sound and tile can go on. If it dropped, you find out now, with nothing but a mud bed to demolish. There is no substitute for this test and no way to run it later. Ask to see it. Anyone who flood tests as standard practice will offer you a photograph of the taped line before you have to ask for one.

Niches, benches and the details that fail later

A niche is a hole cut into the waterproofing, so it gets waterproofed as an assembly before any tile goes near it. The sill slopes forward about an eighth of an inch so it drains instead of holding a puddle around the shampoo bottle. A one piece preformed niche is far easier to seal than a site built box, and on a wall carrying plumbing it is often the only place a niche can go at all, because it has to live between two studs unless somebody is willing to head off the bay.

Benches slope back toward the drain at an eighth to a quarter inch per foot. A dead flat bench holds water against the wall joint every single day. That joint moves independently of the wall, so it takes flexible sealant, not grout.

The rule extends everywhere. Every change of plane gets sealant: wall to wall, wall to pan, wall to bench, wall to curb. Grout in a moving joint cracks, and a cracked corner joint is a direct path into the framing.

Where jobs go wrong, roughly in the order I find them

A flat pan with no pre-slope. Weep holes packed with mortar. Two waterproofing systems mixed on one pan. Fasteners driven through the liner. Backer board treated as waterproof. Grout run into corners instead of sealant. Tile set on walls that are out of plane. Glass hardware drilled into tile with no blocking behind it.

Almost none of these are visible once the job is finished, which is exactly why they persist. The tile can be beautiful over every one of them.

Flatness, and why the wall matters more than it used to

Large format tile is unforgiving. A wall out of plane by a quarter inch across ten feet used to be tolerable with a small tile, because the error spread itself over dozens of joints. Set a two foot by four foot porcelain panel on that same wall and every deviation reads as lippage at the edges, catching the light along the whole run. Flattening a wall before tile, with shims, a skim of mortar or a rebuilt stud line, is not padding on an estimate. It is the difference between a flat wall and a wavy one.

Glass comes last, for a reason

Glass is measured after the tile is set and grouted, never before. Anyone quoting a fixed panel off a framing dimension is guessing, and glass is the one material on the job that cannot be trimmed on site. Heavier frameless panels need solid blocking behind the tile at the hinge locations, and that blocking has to go in during framing, weeks before anyone is thinking about glass. Deciding on frameless late is one of the few choices that can push a job backwards instead of forwards.

What actually drives the price

Square footage matters less than people expect. What moves the number is whether the drain has to be relocated, whether the valve inside the wall is being replaced, how many niches and benches are being built, the tile format and the layout pattern, and whether the curb is coming out for a curbless entry. Curbless is a structural question rather than a tiling one, because the floor has to drop or be built up to make the transition work at the door.

A realistic sequence

Demolition and haul out. Rough plumbing and any electrical, then an inspection where one is required. Backer board and waterproofing. Flood test, overnight. Pan mud and tile setting. Grout, then a rest before it gets wet. Fixtures and trim. Glass template, then glass, usually a week or two after that.

Nobody enjoys flood test day, because from the outside it looks like a day where nothing happened. It is the one day of the job that can save you the entire job.
Read the full article

The Best Season to Remodel a Bathroom in Lakewood

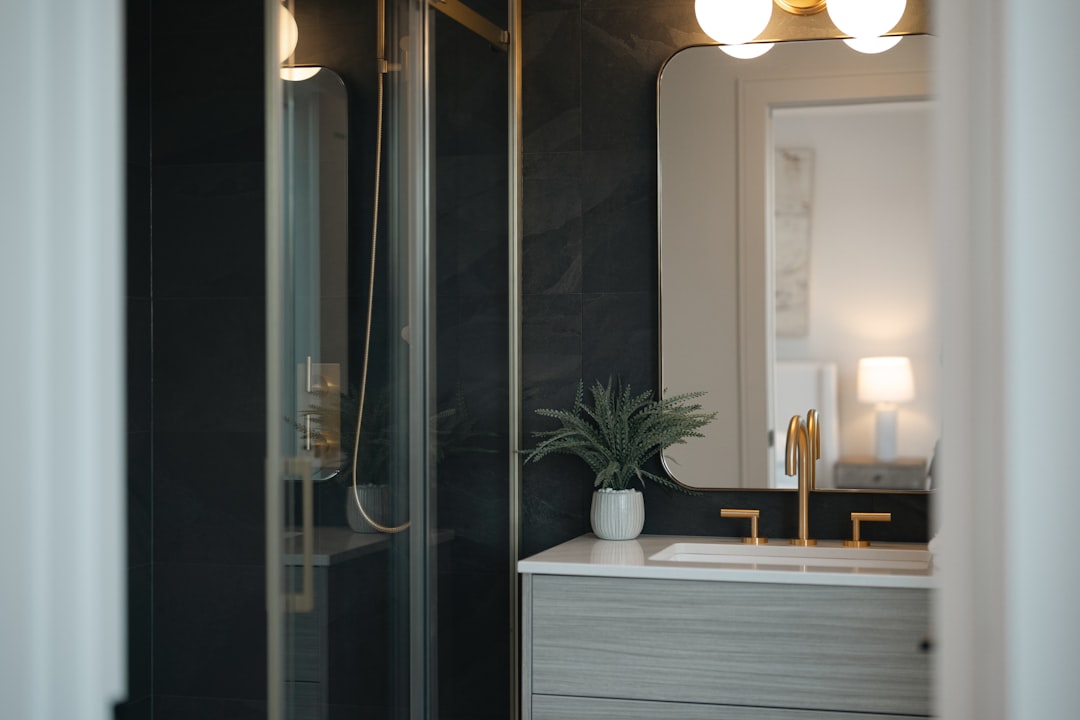
Seasonal bathroom remodeling in Lakewood, CA

Southern California does not have harsh winters, so people assume a bathroom remodel can start any time. The weather is not the constraint here. The calendar is. Demand, material lead times, and crew availability all swing with the seasons, and picking the right window can shave weeks off your project and dollars off your wait. Here is how the year actually plays out in Lakewood.

Spring Is the Busy Season

Remodeling demand climbs every spring, and that ripples straight into lead times. Tile suppliers get backed up, custom glass shops stretch their turnaround, and good crews book out a month or more. If you start a project in April without ordering ahead, the room can sit open on Del Amo Blvd waiting on an enclosure. Spring is a fine time to remodel, but only if you plan and order well in advance.

Fall and Early Winter Are the Sweet Spot

Once the summer rush fades, scheduling loosens up. Fall and early winter are our steadiest booking windows, which means faster start dates and shorter waits on the materials that drive a full bathroom remodel. It is also easier to lock in the exact crew you want when the calendar is not jammed. If your project can wait until October, that timing usually works in your favor.

Order Materials Before Demolition

Whatever season you pick, the single biggest timing mistake is starting demolition before the materials arrive. Tile, the vanity top, and glass all carry a lead time, so we order them first and stage them before the crew swings a hammer. That habit is what keeps a two-week job from stretching into two months. It matters even more for a walk-in shower conversion, where the glass panel is often the long pole.

Match the Project to Your Timeline

A powder-room refresh can slot into almost any week. A full gut with layout changes needs more runway, especially if it requires a permit and inspections. Tell us your must-finish date, whether it is a holiday, a visitor, or just a deadline in your head, and we build the schedule backward from it so the finish lands when you need it.

Plan Ahead and Book the Date

The move that saves the most time and stress is simple: decide early and reserve your slot. A remodel planned in advance beats the spring rush, secures your materials, and gives you the crew you want. When you are ready to talk timing, contact us and we will map out a plan around your calendar.

Ready to schedule your bathroom remodel in Lakewood? Call Dcowanlaw at (562) 840-7481 for a free in-home estimate.

Read the full article
  • We time the whole jobMaterials and crew are scheduled backward from your finish date, so a remodel near South St does not stall waiting on tile.
  • Written warrantyOur labor and waterproofing are backed in writing, the assembly that matters most in a room with a shower pan.
  • One local crewThe same insured Lakewood crew runs your project start to finish, no rotating subs on Bellflower Blvd.
  • Licensed and insuredA licensed, insured local contractor, glad to share current details before you commit to a 90715 remodel.
  • Dcowanlaw provides bathroom remodeling in Lakewood, CA, handling full bathroom remodels, walk-in curbless shower conversions, tub-to-shower conversions, tile and waterproofing, vanity and countertop installation, and plumbing fixture replacement. We fabricate around porcelain tile, quartz vanity tops, frameless glass enclosures, and WaterSense fixtures, and we set the schedule so the demolition stays short and the finished bath holds up for years. Homeowners along Del Amo Blvd and the 90713 blocks call us when a dated bathroom finally needs a clean, code-correct rebuild.

    The best season to remodel your bathroom matters more than most people expect, even in a mild place like Lakewood. Tile, custom glass, and quartz tops all carry a lead time, and those lead times stretch every spring when demand climbs. We map the whole project backward from the day you want to shower in it, so materials land on Candlewood St before the crew starts rather than halfway through. That single habit is what keeps a two-week job from turning into a two-month one.

    Timing your remodel with Dcowanlaw means one crew, one written estimate, and one point of contact from the first measure to the final grout line. We come out, look at your real conditions (older Lakewood baths hide surprises behind the drywall), and hand you an itemized price before any tile leaves the truck. Fall and early winter are our steadiest booking windows, and a project scheduled then usually beats the spring rush and its longer waits on Woodruff Ave.

    Every remodel we finish is backed by a written warranty on our labor and our waterproofing, because a bathroom is the one room where a hidden leak costs the most. We build showers on a bonded waterproof membrane set to ANSI A118.10, not just a coat of paint, and we stand behind that assembly in writing. That warranty is the reason a lot of our work near Palo Verde Ave comes from neighbors who watched a friend's remodel hold up over several winters.

    The Lakewood Communities We Build For

    We remodel bathrooms throughout Lakewood and the neighboring cities of southeast Los Angeles County, from the blocks near Lakewood Center to the surrounding towns just over the line.

    • Lakewood, CA (90712, 90713, 90715)
    • Paramount, CA
    • Bellflower, CA
    • Long Beach, CA
    • Cerritos, CA
    • Cypress, CA
    • Hawaiian Gardens, CA

    Not sure if we reach your street? Call (562) 840-7481 and we will let you know.

    The Bathroom Projects We Take On

    One local crew for the full range of bathroom work, from a quick powder-room refresh to a full master-bath rebuild.

    Full Bathroom Remodel

    Complete tear-out and rebuild with new plumbing rough-in, tile, waterproofing, vanity, lighting, and an HVI-certified exhaust fan, all brought up to current IRC and NEC code.

    Walk-In Curbless Shower

    A barrier-free shower with a properly sloped pan, linear or center drain, and a bonded membrane, sized for easy step-in or full roll-in access.

    Tub-to-Shower Conversion

    Swap a tired bathtub for a low-threshold tile or acrylic shower, including a new anti-scald valve, waterproofing, and a frameless glass enclosure.

    Tile and Waterproofing

    Porcelain, ceramic, and natural stone set over cement backer board with a bonded waterproofing membrane, installed to TCNA Handbook methods.

    Vanity and Countertops

    New vanities with quartz or solid-surface tops, undermount sinks, and clean faucet and P-trap connections scribed tight to the wall.

    Accessible / Aging-in-Place

    Grab bars on rated blocking, a comfort-height toilet, and a curbless roll-in shower planned to ICC A117.1 for safe, long-term use at home.

    Timing and Planning Questions

    When is the best season to remodel a bathroom in Lakewood?
    Fall and early winter are our steadiest windows. Spring brings the heaviest demand, which stretches tile and custom-glass lead times and books crews out further. If you can plan ahead, a fall start usually means faster scheduling and a shorter wait on materials.
    How long does a full bathroom remodel take?
    A standard full remodel runs about two to three weeks of on-site work once materials are in hand, which is why we order tile, glass, and the vanity top before demolition day rather than after. A powder room is quicker, and a master bath with layout changes runs longer.
    What does the warranty actually cover?
    We back our labor and our waterproofing in writing. Showers are built on a bonded membrane set to ANSI A118.10, and that assembly, the part hidden behind the tile, is the piece we stand behind so a slow leak never becomes your problem.
    How much does a bathroom remodel cost here?
    A powder room typically runs $2,000 to $6,000, a full bath $10,000 to $25,000, and an upscale master bath $25,000 to $80,000. Room size, whether we move plumbing, and your finish choices drive the number. You get a firm written price after a free measure.
    Do I need a permit to remodel my bathroom?
    If we move plumbing, add electrical circuits, or change the layout, yes, and we handle the permit and inspections. A like-for-like fixture swap in the same spot often does not, and we will tell you which path yours falls under before we start.
    Should I convert my tub to a walk-in shower?
    If no one in the home uses the tub and you want easier access, a tub-to-shower conversion is one of the highest-value updates we do. It opens the space, adds a frameless glass enclosure, and suits aging-in-place plans, all without moving the drain far.
    Do you move plumbing, or keep fixtures in place to save money?
    Keeping the toilet, sink, and shower in their existing spots saves real money because it avoids reworking the rough-in. When a better layout is worth it, we will price both options so you can decide with the numbers in front of you.
    How do you keep a tile shower from leaking?
    We waterproof behind the tile with a bonded membrane over cement backer board, not moisture-resistant drywall, and we pre-slope the pan to the drain. Set to ANSI A118.10 and TCNA methods, that assembly is what keeps water off the framing for the long haul.
    Which Lakewood areas do you serve?
    We cover Lakewood ZIP codes 90712, 90713, and 90715, plus Paramount, Bellflower, Long Beach, Cerritos, Cypress, and Hawaiian Gardens. Call (562) 840-7481 and we will confirm we reach your street.

    Seasonal Pricing and What Shapes It

    Bathroom remodel cost depends mostly on the size of the room, the fixtures you keep or move, and the finishes you choose. Timing plays a part too. Spring is the busiest window, when tile and glass lead times stretch and crews book out, while fall and early winter tend to be steadier and easier to schedule. The ranges below are typical for the Lakewood area, and we put the firm number in writing after a free in-home measure on Clark Ave or wherever your home sits.

    Powder / half bath$2,000 to $6,000
    • Toilet, sink, and finishes
    • Rarely moves plumbing
    Get estimate
    Master / upscale bath$25,000 to $80,000
    • Layout changes and premium stone
    • Separate tub and tile shower
    Get estimate

    Lock In Your Remodel Date

    Ready to plan your bathroom? Call for a free in-home measure and we will walk your space, talk through finishes and timing, and give you a clear written estimate with no pressure. Book a fall or early-winter start and you will beat the spring rush, with materials staged before the crew ever swings a hammer on Downey Ave.

    Call (562) 840-7481